FW LINE horizontal lifeline
One permanent lifeline for roofs, walls and ceilings.
FW LINE lets workers move along the whole work area while staying connected to a certified anchor system, without unclipping between anchors.
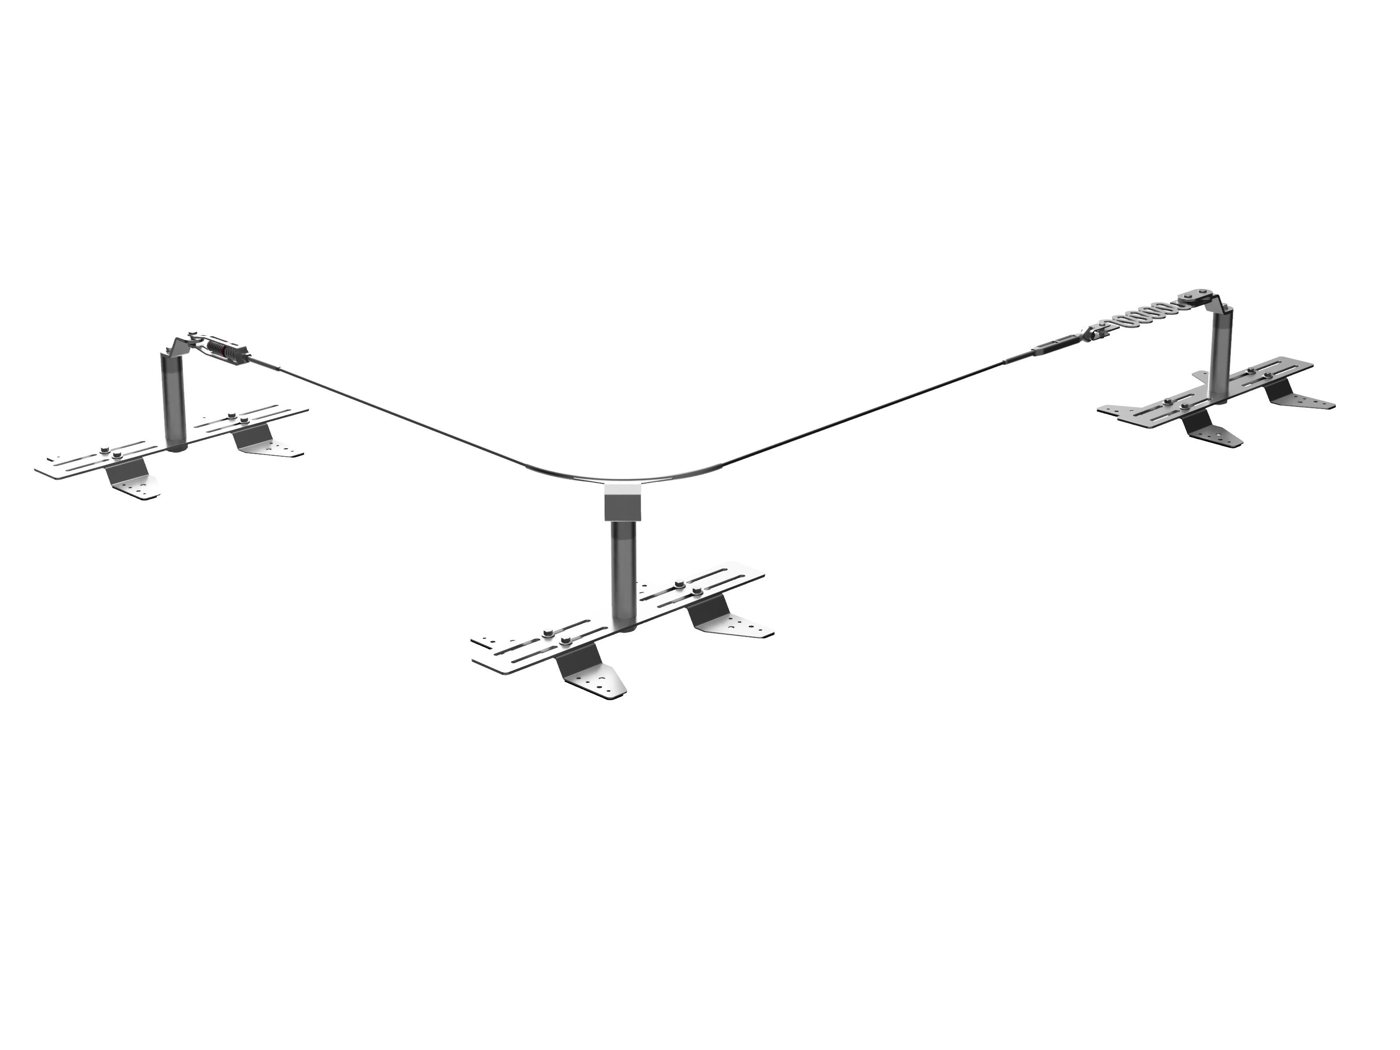
How it is built
Simple to choose, simple to install
FW LINE is a Ø8 mm AISI 316 stainless steel cable fixed between at least two end anchors: a Dampener Post at both ends, or a Dampener System at one end and a Tensioner at the other. Depending on the length, intermediate and corner brackets are added.
The same components are used on the roof, the wall and the ceiling. You only choose the Universal Adjustable Base Plate or the wall/ceiling support, which makes FW LINE one of the easiest permanent systems to specify and install.
Cable
- Ø8 mm stainless steel AISI 316
Layout
- Horizontal plane, maximum slope 15°
- Intermediate and corner brackets as required
Use
- Fall arrest and fall restraint
Maximum users
- Two users (ANSI, CSA and EN)
- Four users (EN 795-2012 / CEN-TS 16415-2013 Type C)
Energy absorption
- Dampener Post
- Dampener System (with Rigid Post or CRA Anchor)
- Dampener Post + Dampener System
Material
- Stainless steel AISI 316
Applicable standards
- ANSI Z359.6-2016
- CSA Z259.16-2015
- EN 795-2012 Type A/C
- CEN-TS 16415-2013 Type C
Configurations
Choose the system for your work area
Wall system
The best option when you need to work or travel along the side of a building, anchored near the edge for the full length.
Overhead system
For narrow work areas where the only place to anchor is above your head: walk and work with total security.
Applications
Where FW LINE is used
Rooftops, bridges and industrial platforms: anywhere workers need to move along an elevated or exposed edge.
- Commercial and industrial rooftops
- Warehouses and loading docks
- Aircraft maintenance platforms
- Bridges and infrastructure projects
- Manufacturing plants and refineries
Why design matters
When a worker falls, a horizontal lifeline sags and pulls hard on its end anchors. The longer the span and the more users on the line, the more it deflects and the more clear space is needed below.
That is why every system starts with a calculation for its span, number of users, deflection, required clearance and anchor loads, made with our own Assistant HLL tool, so it protects the worker and the structure it is attached to.
Common questions
ANSI Z359.6-2016, CSA Z259.16-2015, EN 795-2012 Type A/C and CEN-TS 16415-2013 Type C. Work in Ontario also follows the Occupational Health and Safety Act and its regulations.
Two users under ANSI, CSA and EN, and up to four users under EN 795-2012 / CEN-TS 16415-2013 Type C.
FW LINE is designed for a horizontal plane with a maximum slope of 15°.
Concrete, steel deck with insulation, plywood, trapezoidal roofs and sandwich panels, and standing seam roofs. See the roof types page for the fixings used on each.
At least once a year by a competent person, and immediately after any fall arrest. We keep track of your due dates and remind you.
Yes. We can inspect and document existing systems, and recommend repairs or replacement where needed.
Get FW LINE designed for your site
Send us the roof type, approximate span and number of workers. A roof plan helps.